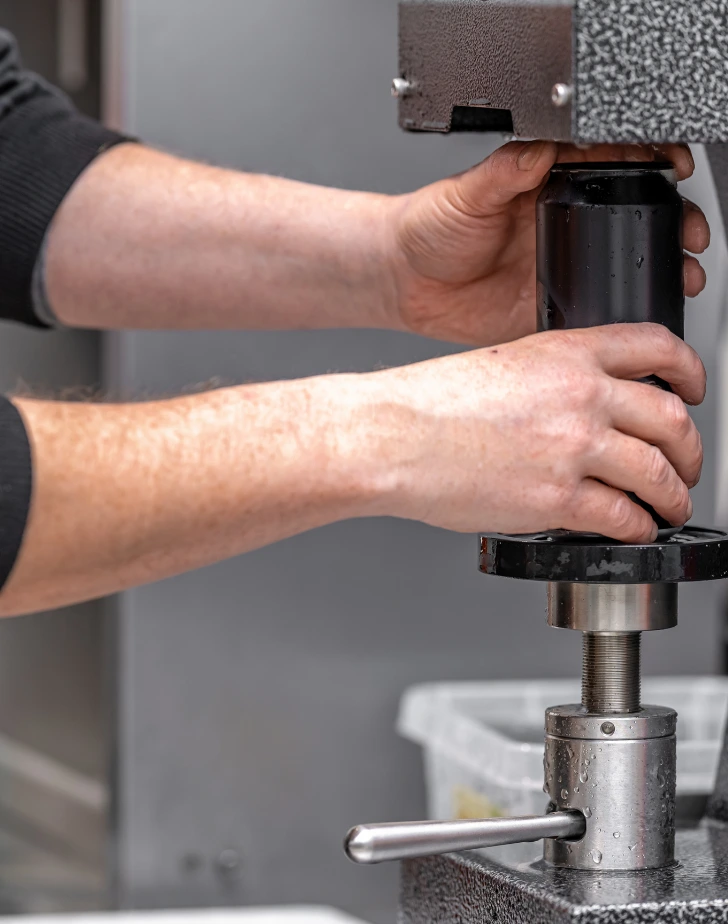
High-Precision Hardness Testing & Material Characterization
We provide advanced hardness testing solutions engineered to measure surface and core hardness with micron-level precision across a wide spectrum of materials, from metals and engineering ceramics to polymers and composites. Our systems deliver repeatable, traceable, and fully compliant measurement data for heat treatment verification, mechanical strength assessment, and wear resistance analysis.
Reliable Hardness Verification from Production Lines to R&D Labs
From portable impact and contact testers (Leeb, UCI) built for rugged industrial environments to fully automated optical benchtop systems designed for micro-indentation mapping, we deliver versatile testing capabilities for every application. Intelligent software integration and automated test cycles streamline quality assurance workflows while eliminating operator-dependent measurement bias.
Multi-Method Hardness Testing Compliant with Global Standards
Operating in full compliance with rigorous international standards including ASTM E10, ASTM E18, ASTM E384, ISO 6506, ISO 6507, and ISO 6508, our equipment delivers precise direct and converted hardness values across Rockwell, Vickers, Knoop, Brinell, and Shore scales.
Closed-loop load-cell technology guarantees maximum repeatability, high force accuracy, and seamless audit-ready reporting.
Rockwell & Brinell Macro Hardness Testers
Heavy-duty benchtop systems engineered for rapid, direct digital depth and optical indentation measurements on castings, forgings, raw billets, and high-volume automotive components under high test loads.
Micro-Vickers & Knoop Hardness / Case Depth (CHD) Mapping
Automated optical micro-indentation systems equipped with motorized stages for high-resolution case depth (CHD/NHT) profiling, thin coating evaluation, and heat-affected zone (HAZ) weld joint analysis.